
Open House Sat, Nov 7th 02:00 PM - 04:00 PM

Address
22206 Alder Bend Lane, Spring, TX
Price
$ 497,000
Property Attributes
- MLS#58060487
- TypeSingle Family
- Listing Status Active
- CountyHarris
- CitySpring
- Area14 Spring/Klein
- NeighborhoodSawmill Ranch Sec 3
- Zip77389
- Style
- Year Built2014
- Taxes$ 10598
- Price$ 497,000
- Bedrooms3
- Full Bathrooms2
- Half Bathrooms2
- Sqr Footage3149
- Lot Size0.1637 Acres
Data Source:
Houston Association of REALTORS® (HAR)
Property Description
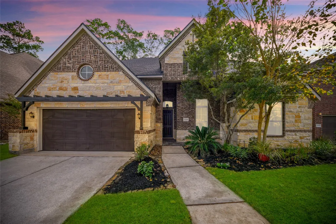
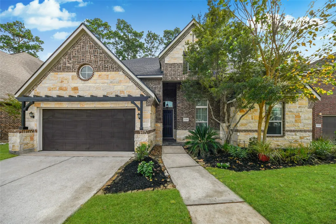
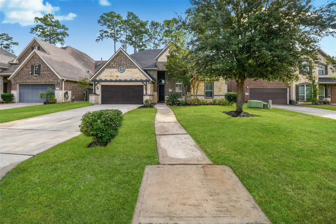
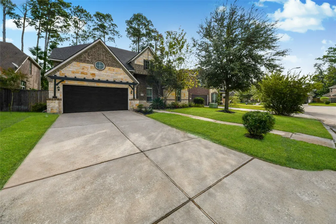
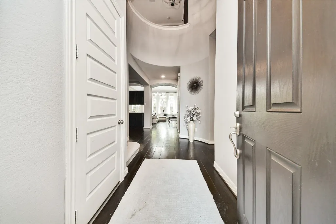
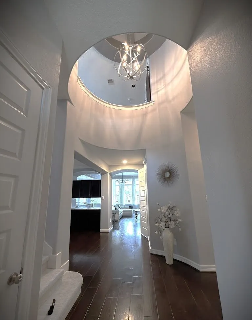
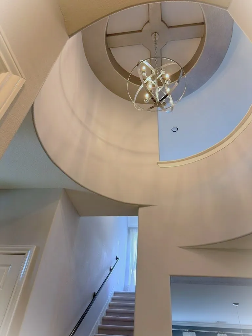
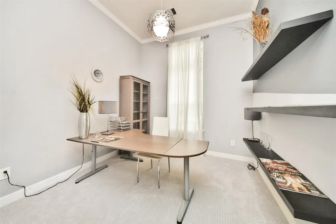
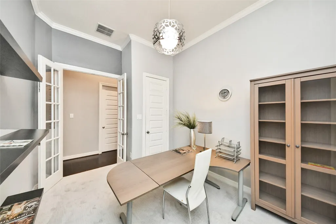
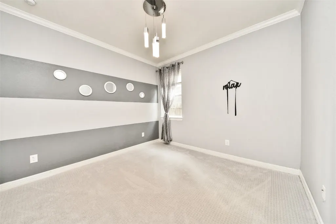
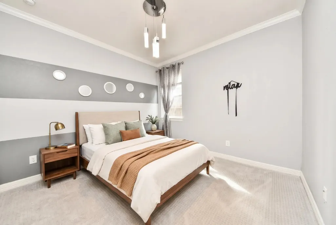
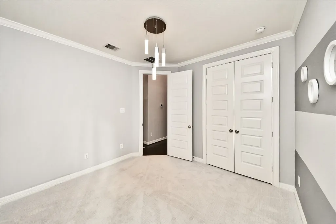
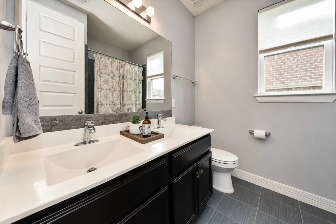
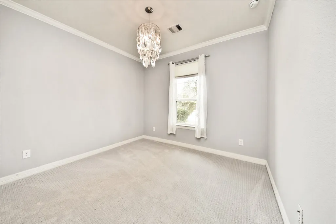
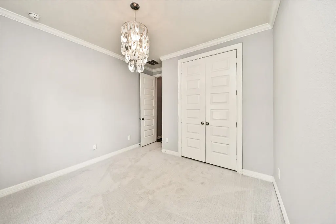
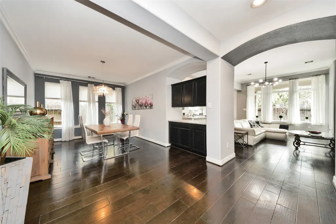
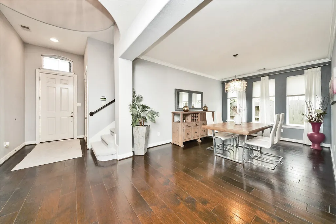
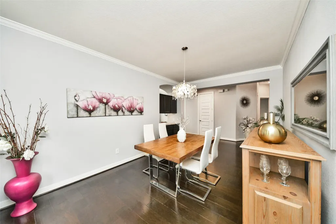
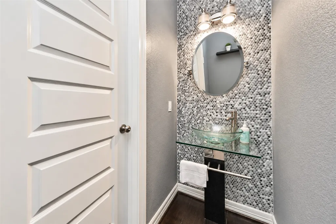
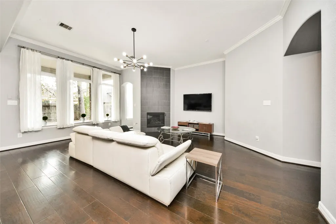
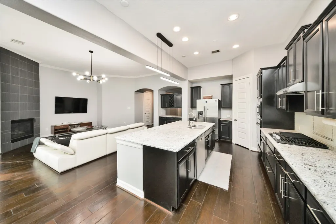
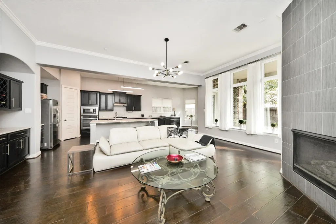
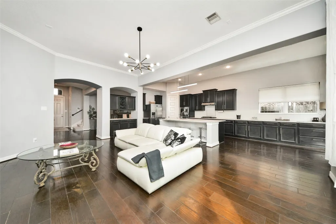
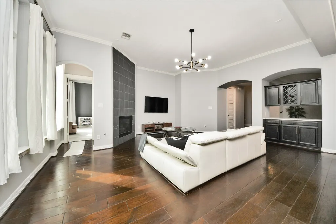
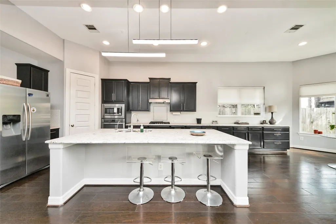
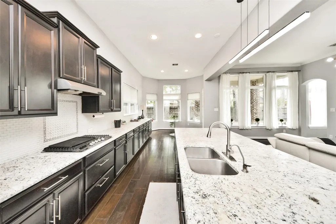
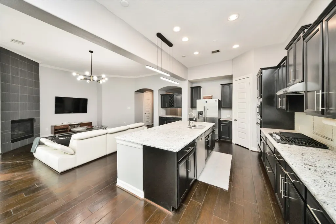
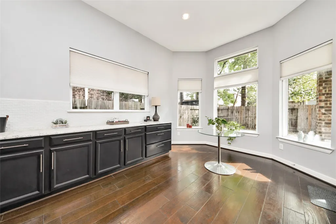
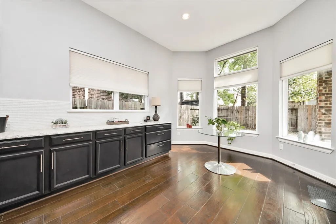
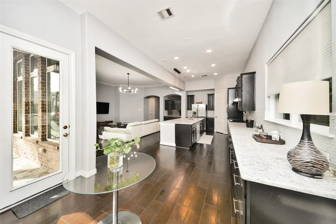
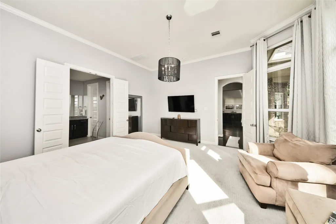
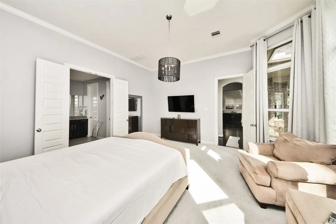
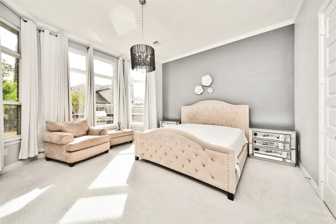
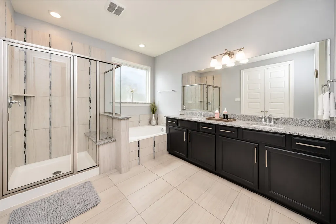
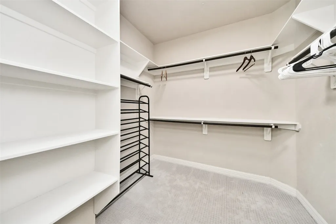
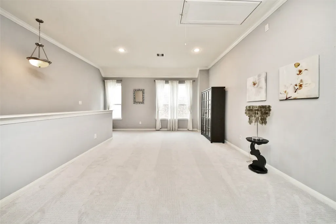
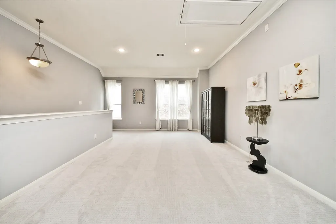
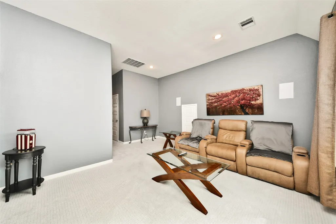
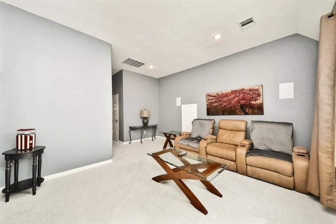
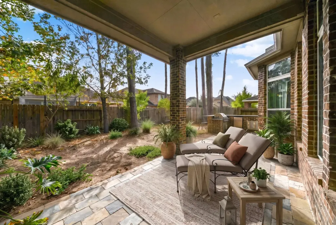
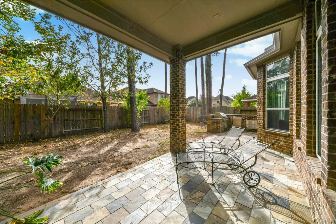
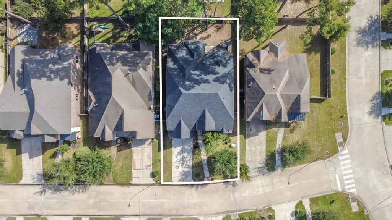
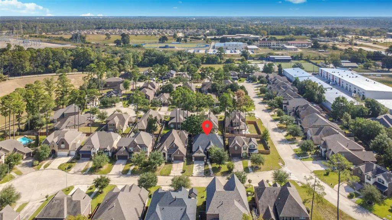
STUNNING EXECUTIVE LUXURY WITH MODERN FLAIR Perfectly positioned, this magnificent brick and stone estate blends traditional upscale architecture with a clean, modern style. The front entrance features a custom stone archway, timber pergola, and a sleek modern entry door. INSIDE THE HOME Optimized for absolute peace of mind and luxury living. Rest easy under a brand-new roof with a 30-year warranty, and enjoy perfect climate control with a brand-new AC. Fresh luxury carpet flows throughout, guiding you to a spectacular second-floor movie theater engineered with studio-quality sound. Huge windows flood the main living areas with natural light and frame the outdoor layout. BACKYARD OASIS An entertainer's dream featuring an expansive covered patio with stone tile and a built-in outdoor kitchen grill. Sprawled beneath mature shade trees, the private yard borders a pristine community lake, providing tranquil waterfront views. Don't miss this turn-key estate in Sawmill Ranch!
| Elementary School | Middle School | High School |
|---|---|---|
| ZWINK ELEMENTARY SCHOOL Elementary School | HILDEBRANDT INTERMEDIATE SCHOOL Middle School | KLEIN COLLINS HIGH SCHOOL High School |
| Price History | |
|---|---|
| 10/30/2026 | Listed $497,000 |
General Features
| Country | US |
|---|---|
| Sewer | Public Sewer |
| Heating | Central,Electric |
| Cooling | Central Air,Gas,Attic Fan |
| Roof | Composition |
| Appliances | Convection Oven,Dishwasher,Gas Cooktop,Disposal,Microwave,Oven,Refrigerator,Washer |
| HOA Fee | 1000 |
| Garage Spaces | 2 |
| Patio/Porch Features | Covered,Deck,Patio |
| Architectural Style | Traditional |
| Pool Features | Association |
| Security Features | Security System Leased,Smoke Detector(s) |
| Construction Materials | Brick,Stone,Wood Siding |
| Exclusions | none |
| Year Built | 2014 |
| Levels | One and One Half |
| Property Subtype | Detached |
| Tax Year | 2026 |
| Ownership | Full Ownership |
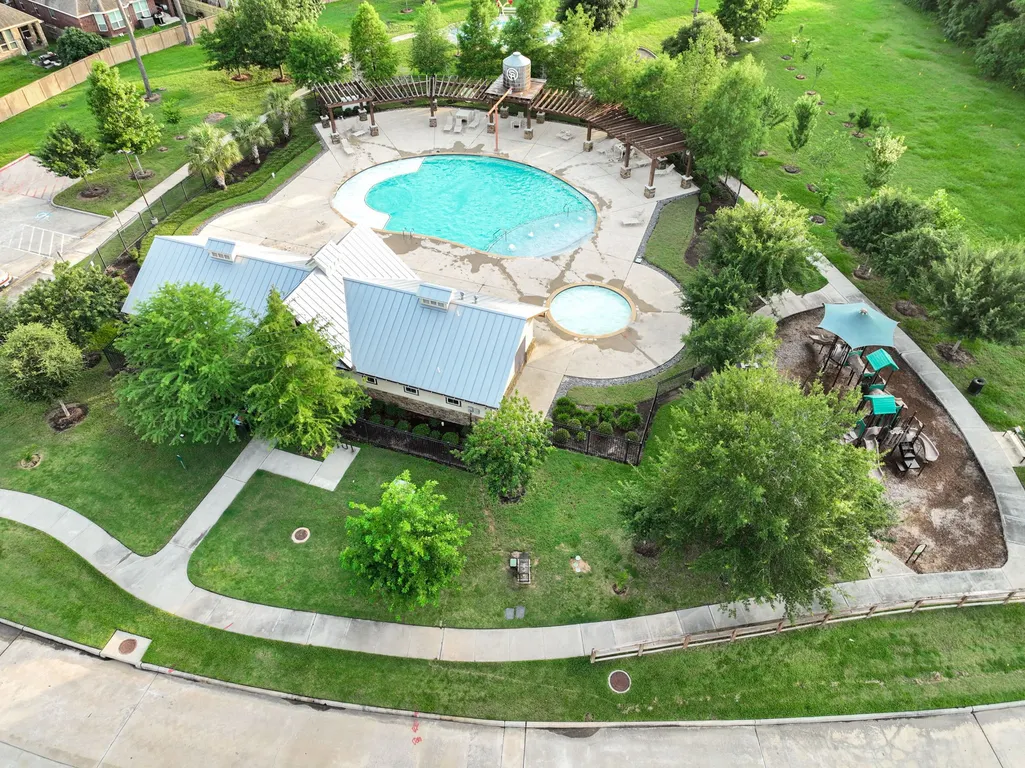
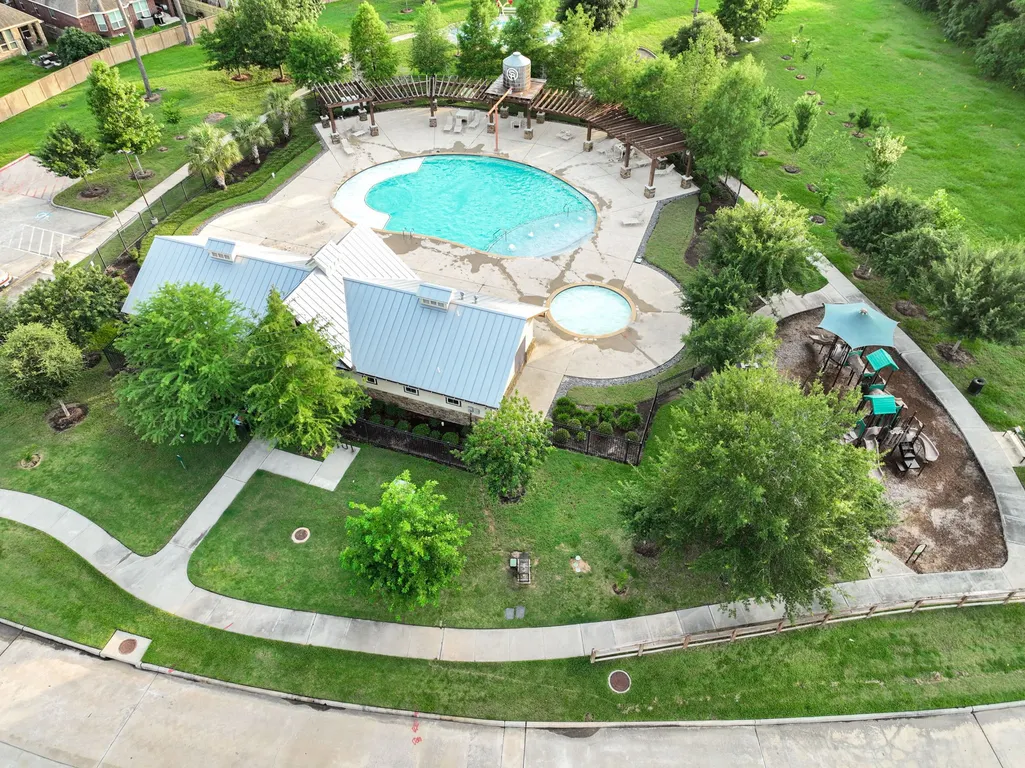
| Community Features | Community Pool |
| Assoc Fee Paid Per | Annually |
| County | Harris |
| New Construction | false |
| Property Type | Residential |
| Association Amenities | Pool |
| HOA | true |
| Attached Garage | true |
| Energy Efficient | Windows |
| Subdivision Name | Sawmill Ranch Sec 3 |
| Garage Y/N | true |
| Total Rooms | 14 |
| Full Baths | 2 |
| Status | Active |
| Directions | 45 NORTH, WEST ON SPRING STUBENER, RIGHT ON RHODES, R ON HARBOR SHADOW, L ON ALDER BEND |
| ModificationTimestamp | 2026-11-05T14:24:22.233-00:00 |
| High School | KLEIN COLLINS HIGH SCHOOL |
| City | Spring |
| Association Name | Sawmill Ranch HOA |
| High School District | 32 - Klein |
| MLS Area | 14 |
| Lot Size Units | Square Feet |
| Elementary School | ZWINK ELEMENTARY SCHOOL |
| Tax Annual Amount | 10598 |
| Middle/Junior High School | HILDEBRANDT INTERMEDIATE SCHOOL |
| MLS Area Minor | Spring/Klein |
| Lease Considered Y/N | false |
| Virtual Tour | https://www.dropbox.com/scl/fo/qop6m4cgvqtwnvelq6vla/AC7oHrqqrUXaB_e7KIDJUm4?rlkey=dlcrp8l553k4fvppgyjb9c5wd&e=1&st=apfdgawe&dl=0 |
| Standard Status | Active |
| Middle/Junior School District | 32 - Klein |
| Elementary School District | 32 - Klein |
| Year Built Source | Public Records |
| Virtual Tour | https://sandrahenao.grandterrarealty.com/property/67-58060487/22206-Alder-Bend-Lane?brand_id=1&asset_id=3500 |
| PostalCity | Spring |
| Legal Description | LT 27 BLK 2 SAWMILL RANCH SEC 3 |
Interior Features
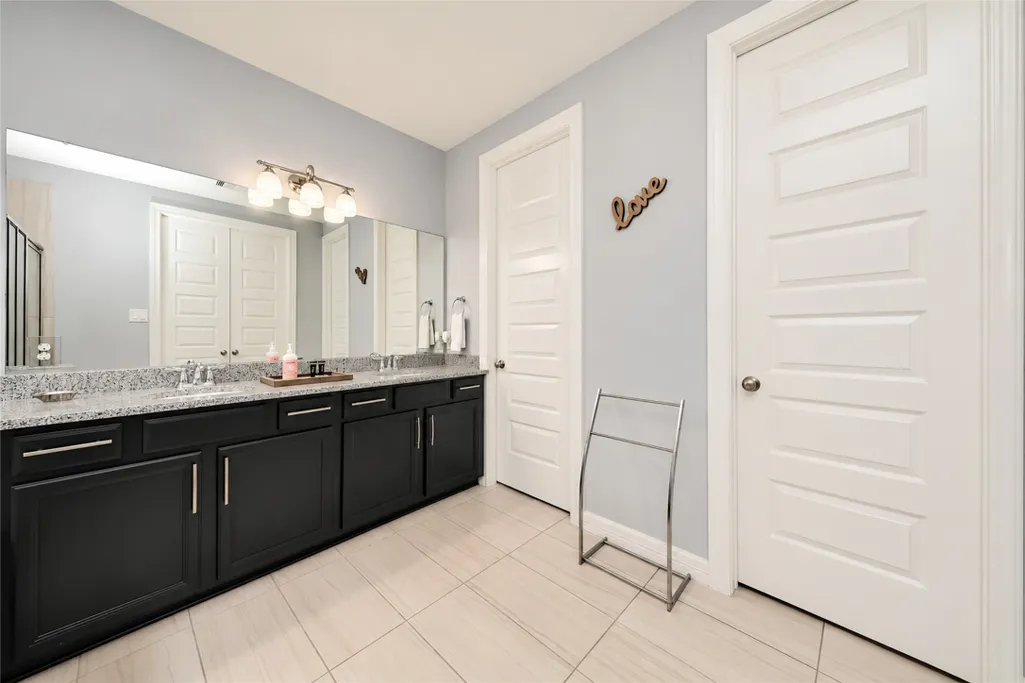
| Interior Amenities | All Bedrooms Down,Breakfast Bar,Double Vanity,High Ceilings,Kitchen/Family Room Combo,Bath in Primary Bedroom,Main Level Primary,Pantry,Soaking Tub,Separate Shower,Walk-In Pantry,Ceiling Fan(s) |
|---|---|
| Flooring | Carpet,Tile,Wood |
| Total Fireplaces | 1 |
| Fireplace Features | Gas Log |
| Air Conditioning Y/N | true |
| Heating Y/N | true |
| Window Features | Low-Emissivity Windows |
| Fireplace Y/N | true |
| Half Baths | 2 |
| Laundry Features | Washer Hookup,Electric Dryer Hookup |
| Total Bedrooms | 3 |
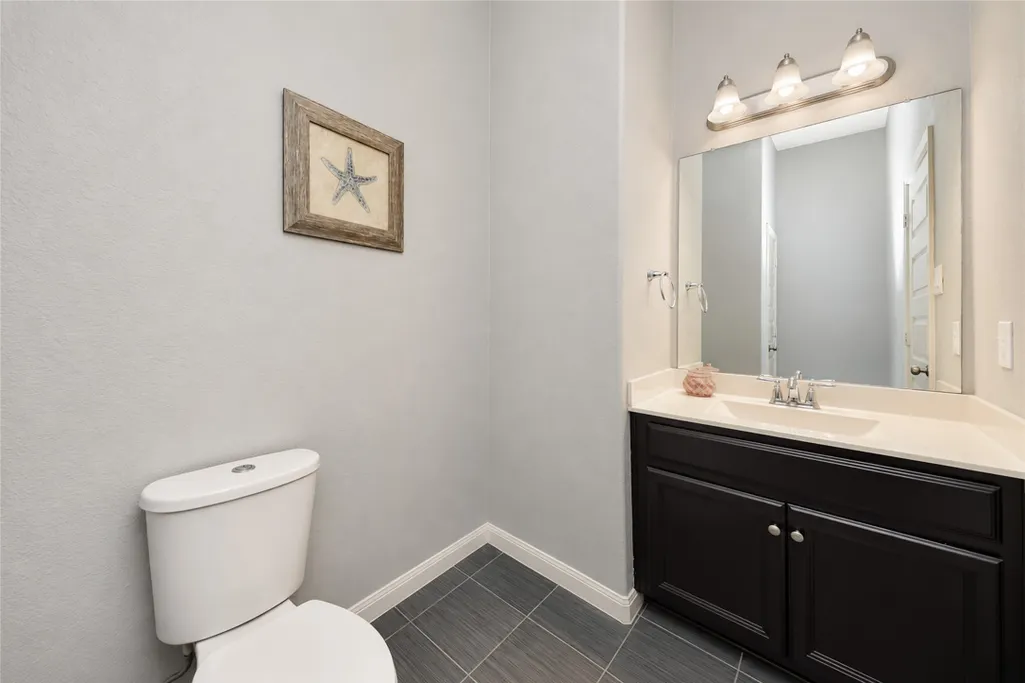
| Room Type | Den,Dining Room,Game Room,Living Room,Office,Half Bath |
| LivingAreaSource | Appraiser |
| Total Baths | 4 |
| Bedrooms Possible | 4 |
Exterior Features
| Exterior Amenities | Covered Patio,Fully Fenced,Irrigation Sprinklers,Outdoor Kitchen,Patio,Private Yard |
|---|---|
| Parking Features | Attached,Garage |
| Lot Features | Subdivision |
| Water Source | Public |
| Lot Size Area | 7131 |
| Foundation Details | Slab |
| Building Area Total | 3149 |
| Lot Size Acres | 0.1637 |
| Road Surface Type | Asphalt |
| Lot Size Source | Appraiser |
| Private Pool | false |
Amenities
- Foreclosure
- Views
- Short Sale
- New Construction
- Adult 55+
- Lease To Own
- No HOA Fees
- Furnished
- Primary On Main
- Air Conditioning
- Seller Finance
- Green
- Fixer Upper
- Horse
- Golf
- Fireplace
- Deck
- Garage
- Basement
- Pool
Property vs Single Family Average in 77389
Price
Taxes
Year Built
 The information being provided by Houston Association of REALTORS, Inc. is for the consumer's personal, non-commercial use and may not be used for any purpose other than to identify prospective properties consumers may be interested in purchasing. Any information relating to real estate for sale referenced on this web site comes from the Internet Data Exchange (IDX) program of the Houston Association of REALTORS, Inc. This web site may reference real estate listing(s) held by a brokerage firm other
