
Price Reduction
Address
6602 Texoma Drive, Manvel, TX
Price
$ 430,000
Property Attributes
- MLS#78738127
- TypeSingle Family
- Listing Status Active
- CountyBrazoria
- CityManvel
- Area5 Manvel/Iowa Colony
- NeighborhoodLakeland SD Sec 2
- Zip77578
- Style
- Year Built2014
- Taxes$ 13214
- Price$ 430,000
- Bedrooms3
- Full Bathrooms3
- Half Bathrooms0
- Sqr Footage2822
- Lot Size0.2505 Acres
Data Source:
Houston Association of REALTORS® (HAR)
Property Description
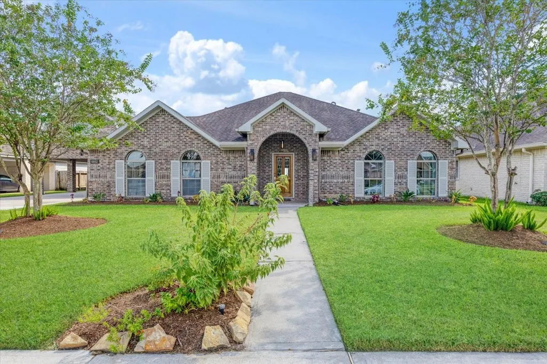
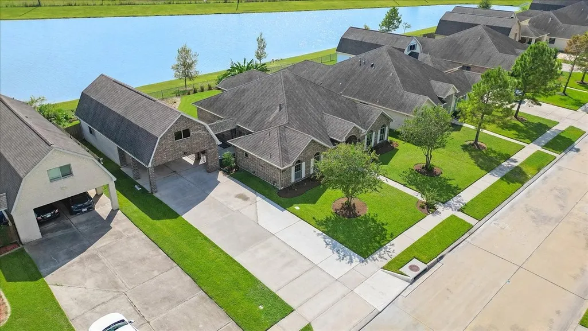
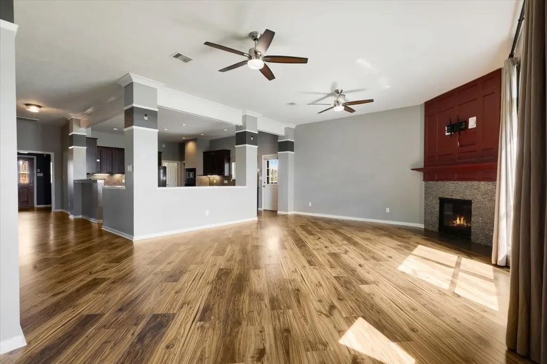
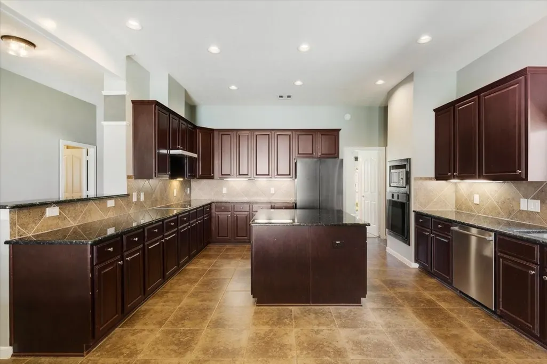
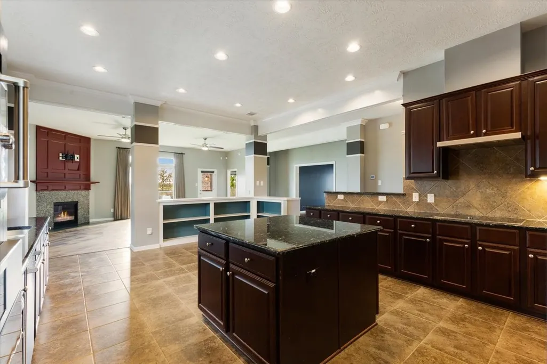
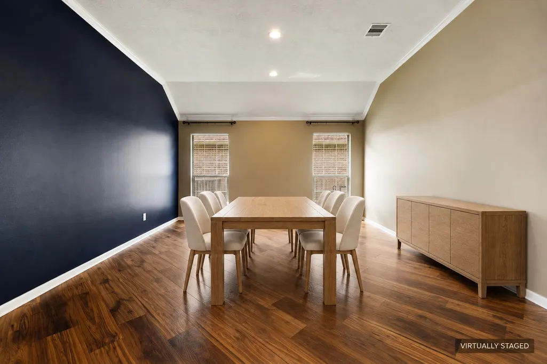
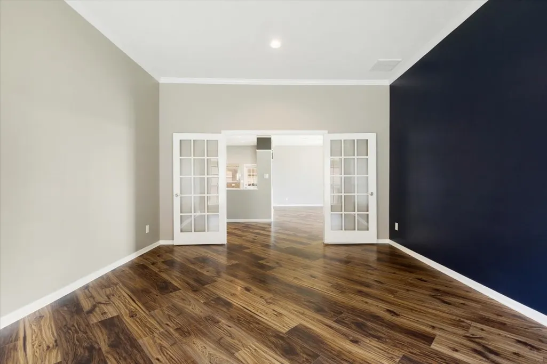
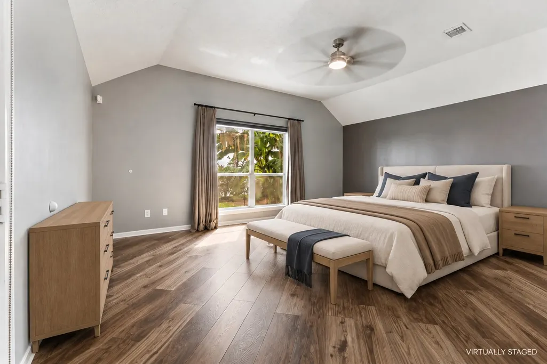
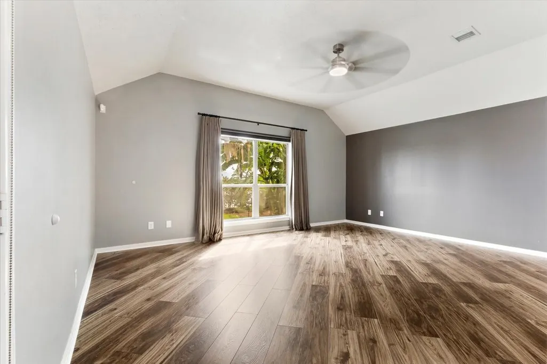
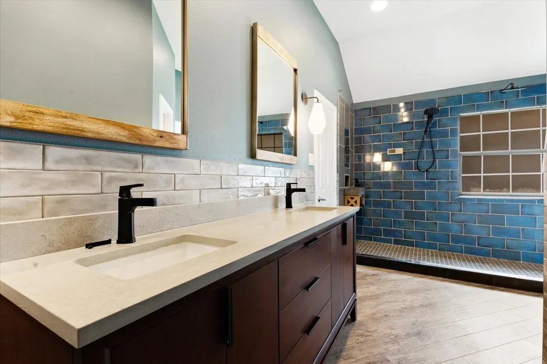
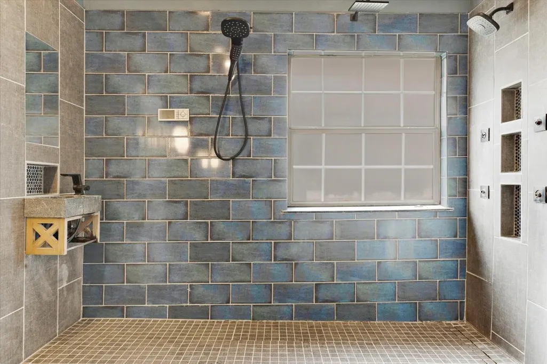
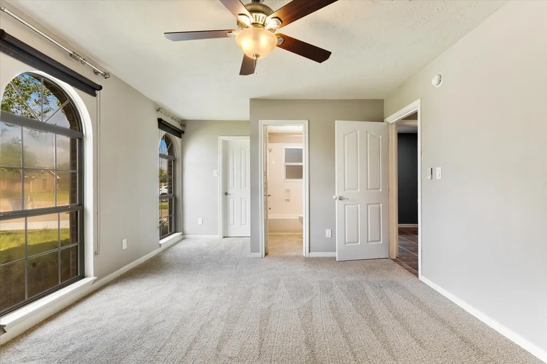
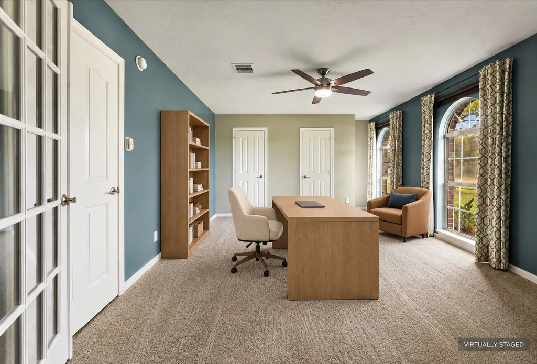
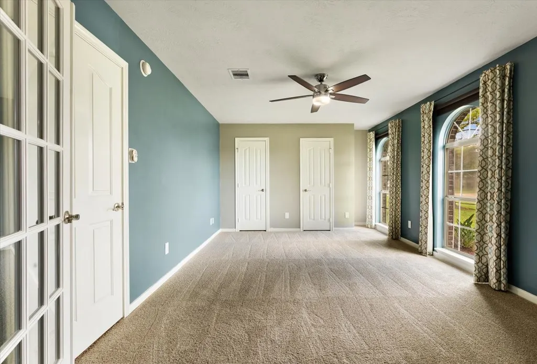
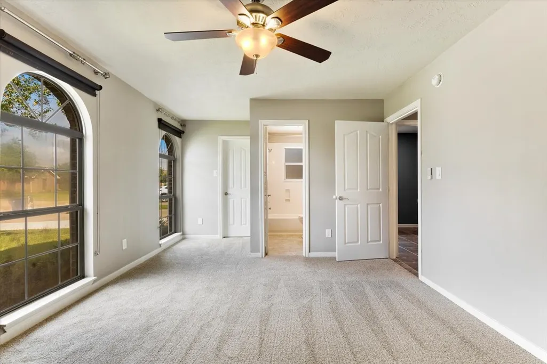
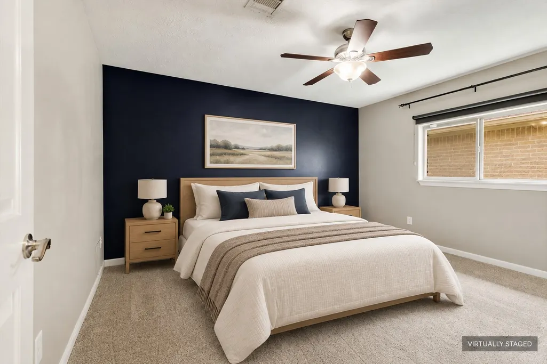
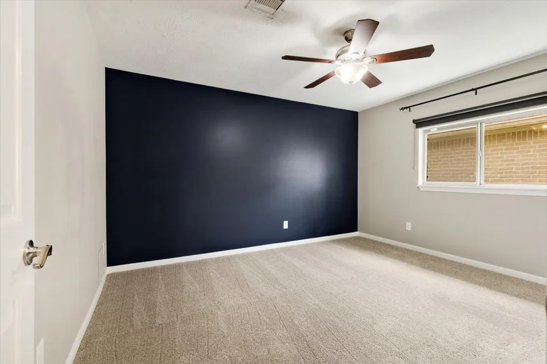
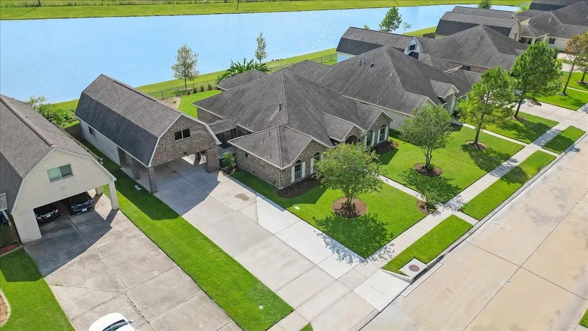
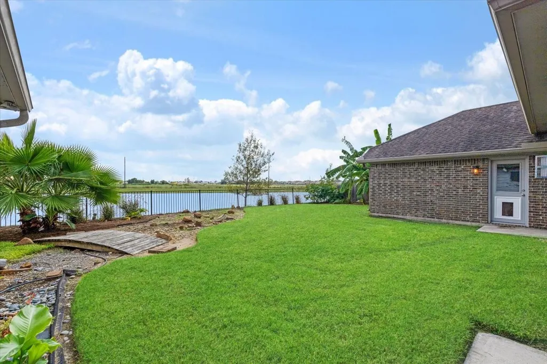
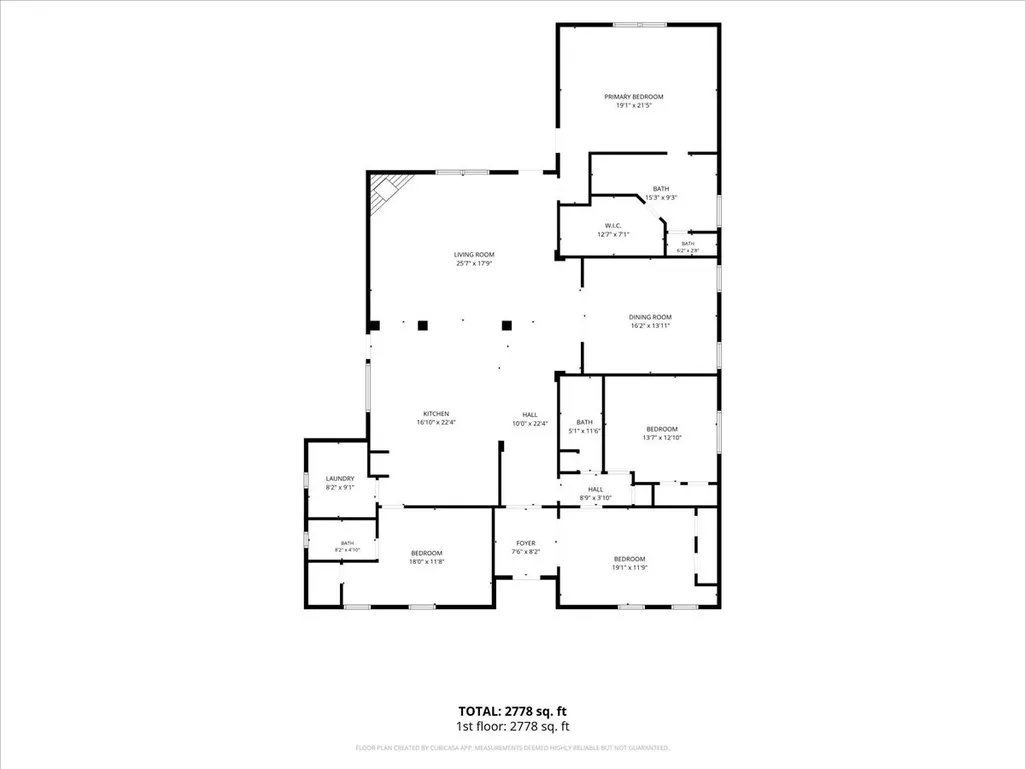
Lakefront living in Lakeland brings room to gather and space to unwind at 6602 Texoma Drive, Manvel, TX 77578. The lake-facing backyard invites slow mornings and relaxed evenings, while generous living and dining spaces make hosting feel effortless. An island kitchen keeps the cook connected to the conversation, with room for everyday meals and weekend gatherings. Wood floors and new carpet create a welcoming interior. Retreat to a primary suite featuring a remodeled bath with heated bathroom floors, a Moen smart shower, double vanities and a walk-in closet. These thoughtful comforts make the start and end of each day feel special. Smart-home features and a whole-home generator complement the upgrades. A detached garage adds storage and unfinished space above with possibilities to explore. Enjoy a home that brings the lake setting, connected living spaces and primary-suite comfort together. Schedule a showing to experience the layout, lake views and everyday possibilities for yourself.
| Elementary School | Middle School | High School |
|---|---|---|
| E C MASON ELEMENTARY SCHOOL Elementary School | MANVEL JUNIOR HIGH SCHOOL Middle School | MANVEL HIGH SCHOOL High School |
| Price History | |
|---|---|
| 10/7/2026 | Listed $445,000 |
| 10/21/2026 | 1$440,000 |
| 10/28/2026 | 2$430,000 |
General Features
| Country | US |
|---|---|
| Sewer | Public Sewer |
| Heating | Central,Gas |
| Cooling | Central Air,Electric |
| Roof | Composition |
| Appliances | Convection Oven,Dishwasher,Electric Oven,Gas Cooktop,Disposal,Microwave,Oven,Dryer,ENERGY STAR Qualified Appliances,Refrigerator,Washer |
| HOA Fee | 400 |
| Garage Spaces | 2 |
| Association Fee Includes | Common Areas |
| Architectural Style | Traditional |
| Security Features | Prewired,Smoke Detector(s) |
| Construction Materials | Brick |
| Year Built | 2014 |
| Electric | Generator |
| Stories Count | 1 |
| Levels | One |
| Property Subtype | Detached |
| Tax Year | 2026 |
| Waterfront Features | Lake,Lake Front,Pond,Waterfront |
| Assoc Fee Paid Per | Annually |
| County | Brazoria |
| New Construction | false |
| Property Type | Residential |
| Association Amenities | Park |
| HOA | true |
| Energy Efficient | Appliances,Insulation,Lighting,Thermostat,Windows |
| Subdivision Name | Lakeland SD Sec 2 |
| Facing Direction | North |
| Garage Y/N | true |
| Total Rooms | 8 |
| Full Baths | 3 |
| Status | Active |
| Directions | Form Hwy 6 turn north on McCoy road. At Charlotte street turn left (west). At Brazos Blvd. turn left. At the stop sign at Palo Duro Dr. turn left and follow it until it becomes Texoma. House will be on left. |
| ModificationTimestamp | 2026-10-30T15:21:42.823-00:00 |
| High School | MANVEL HIGH SCHOOL |
| City | Manvel |
| Disclosures | First Right of Refusal |
| Association Name | Lakeland Community Association |
| High School District | 3 - Alvin |
| MLS Area | 5 |
| Lot Size Units | Square Feet |
| Carport Spaces | 2 |
| Carport Y/N | true |
| Elementary School | E C MASON ELEMENTARY SCHOOL |
| Tax Annual Amount | 13214 |
| Middle/Junior High School | MANVEL JUNIOR HIGH SCHOOL |
| MLS Area Minor | Manvel/Iowa Colony |
| Lease Considered Y/N | false |
| Builder Name | Cervelle Homes |
| Standard Status | Active |
| Middle/Junior School District | 3 - Alvin |
| Elementary School District | 3 - Alvin |
| Year Built Source | Public Records |
| PostalCity | Manvel |
| Legal Description | LAKELAND SD SEC 2 (A0283/A0483 HT&BRR) (MANVEL) BLK 1 LOT 9 |
Interior Features
| Interior Amenities | Breakfast Bar,Crown Molding,Double Vanity,Entrance Foyer,En Suite Bathroom,High Ceilings,Kitchen Island,Kitchen/Family Room Combo,Pantry,Self-closing Drawers,Shower Only,Tub Shower,Walk-In Pantry,Walk-In Closet(s),Wired for Sound,Window Treatments,Ceiling Fan(s),Programmable Thermostat |
|---|---|
| Flooring | Carpet,Tile,Wood |
| Total Fireplaces | 1 |
| Fireplace Features | Electric,Gas Log |
| Air Conditioning Y/N | true |
| Heating Y/N | true |
| Window Features | Low-Emissivity Windows,Window Coverings |
| Fireplace Y/N | true |
| Laundry Features | Washer Hookup,Electric Dryer Hookup,Gas Dryer Hookup |
| Total Bedrooms | 3 |
| Room Type | Dining Room,Entry/Foyer,Office |
| LivingAreaSource | Appraiser |
| Total Baths | 3 |
| Bedrooms Possible | 4 |
Exterior Features
| Exterior Amenities | Fence,Irrigation Sprinklers,Private Yard |
|---|---|
| Fencing | Back Yard |
| Parking Features | Attached Carport,Driveway,Garage,Garage Door Opener,Porte-Cochere |
| Lot Features | Subdivision,Waterfront,Pond on Lot,Side Yard |
| Water Source | Public |
| Lot Size Area | 10912 |
| Foundation Details | Slab |
| Building Area Total | 2822 |
| Lot Dimensions | 124 x 88 |
| Lot Size Acres | 0.2505 |
| Road Surface Type | Concrete |
| Lot Size Source | Appraiser |
| Waterfront Y/N | true |
| Private Pool | false |
Amenities
- Foreclosure
- Views
- Short Sale
- New Construction
- Adult 55+
- Lease To Own
- No HOA Fees
- Furnished
- Primary On Main
- Air Conditioning
- Seller Finance
- Green
- Fixer Upper
- Horse
- Golf
- Fireplace
- Deck
- Garage
- Basement
- Pool
Property vs Single Family Average in 77578
Price
Taxes
Year Built
 The information being provided by Houston Association of REALTORS, Inc. is for the consumer's personal, non-commercial use and may not be used for any purpose other than to identify prospective properties consumers may be interested in purchasing. Any information relating to real estate for sale referenced on this web site comes from the Internet Data Exchange (IDX) program of the Houston Association of REALTORS, Inc. This web site may reference real estate listing(s) held by a brokerage firm other
